
The Venue
Three Levels of Possibility in the Heart of DTLA
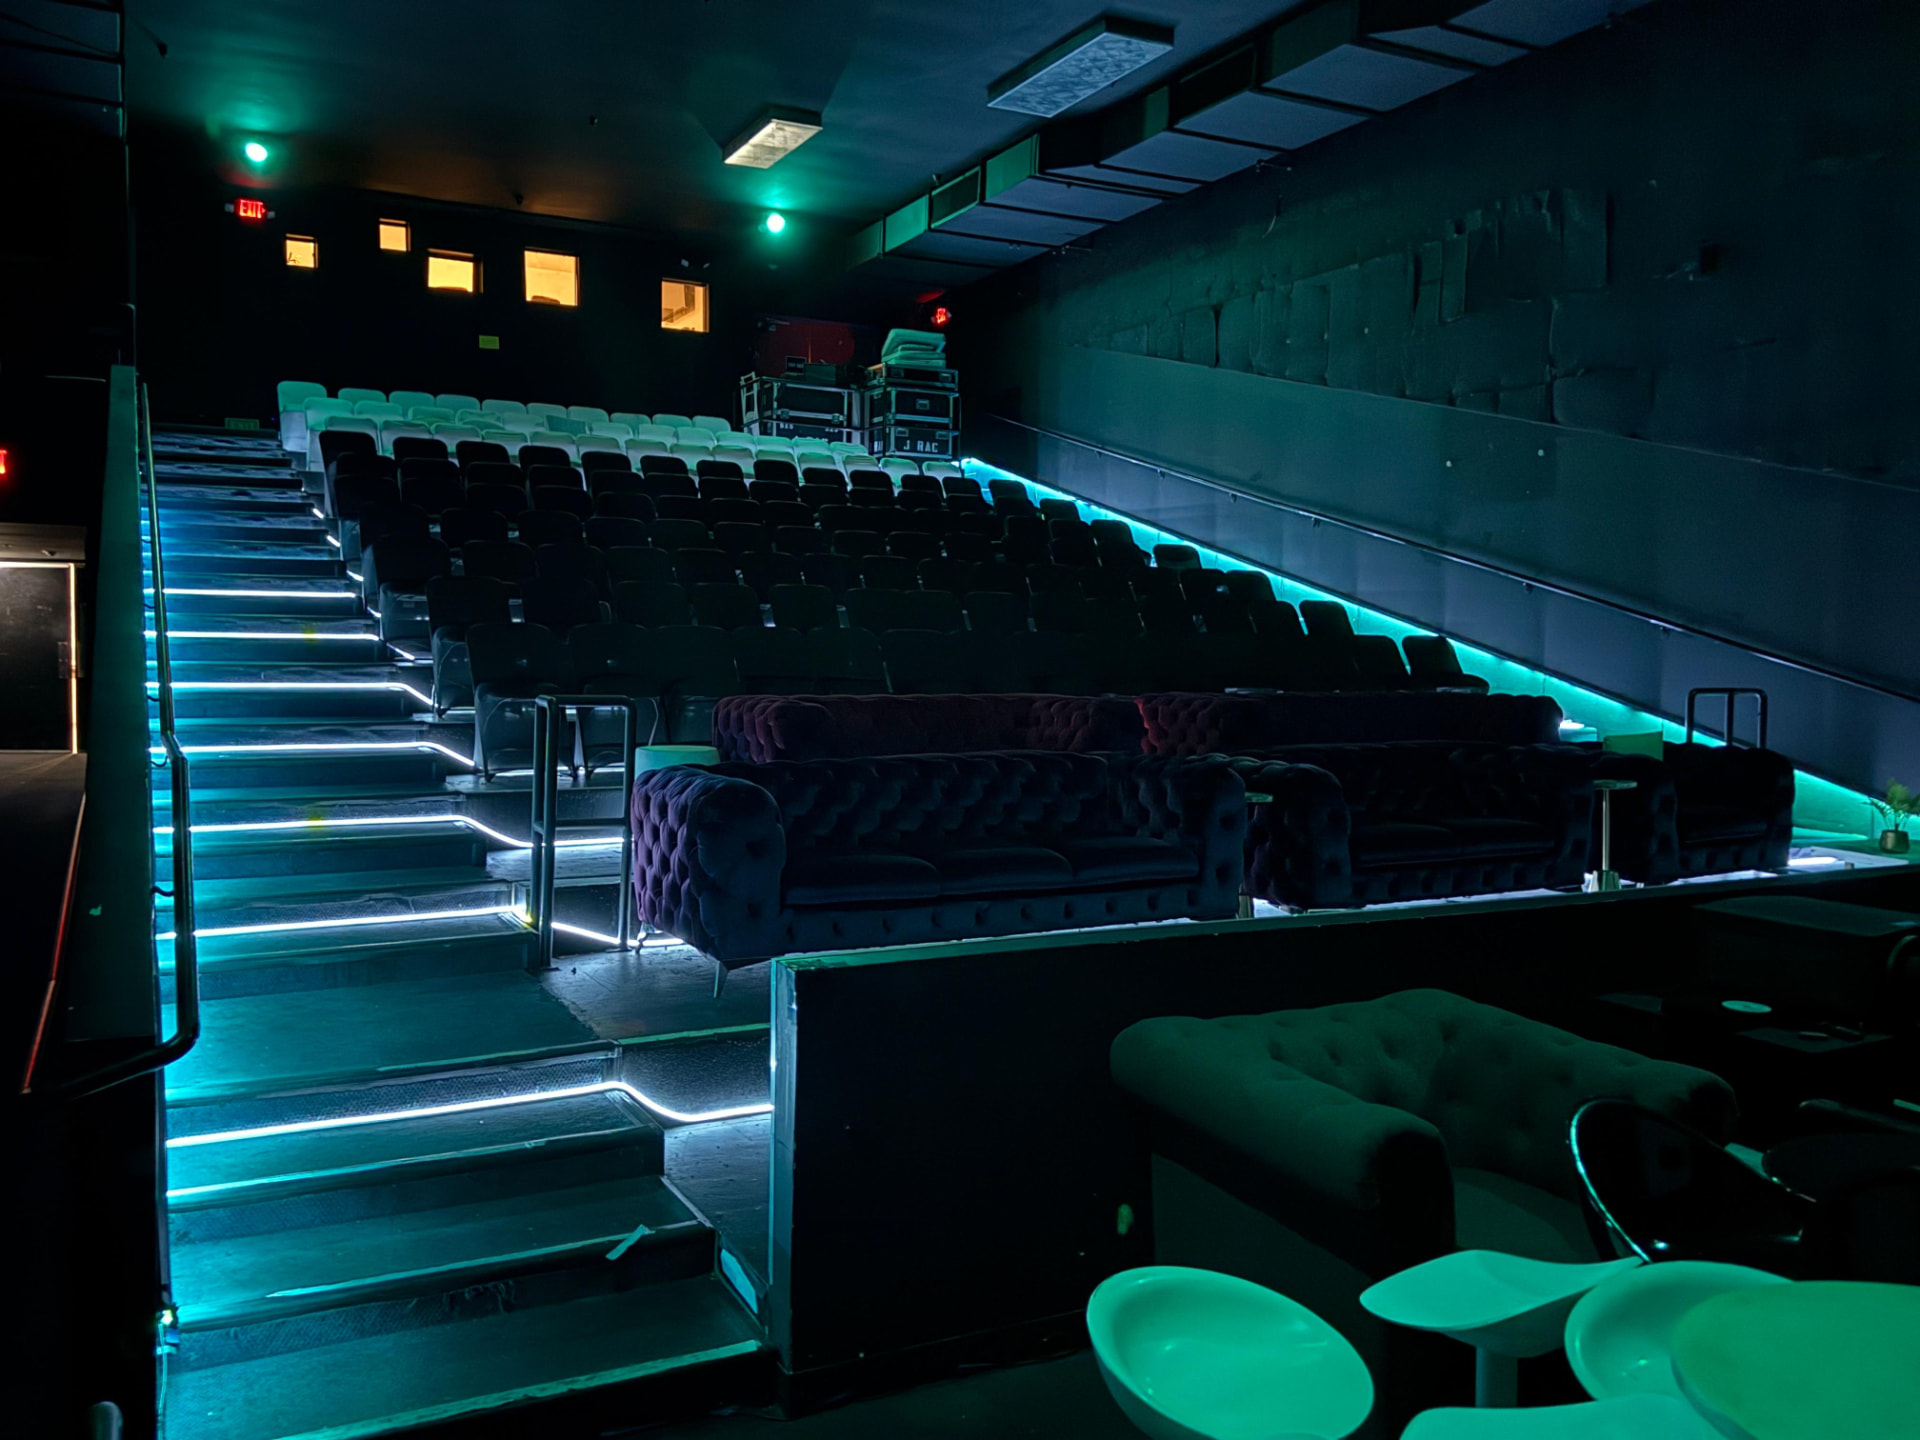
The Theater
A cinematic ground-floor space for screenings, performances, presentations and seated events.
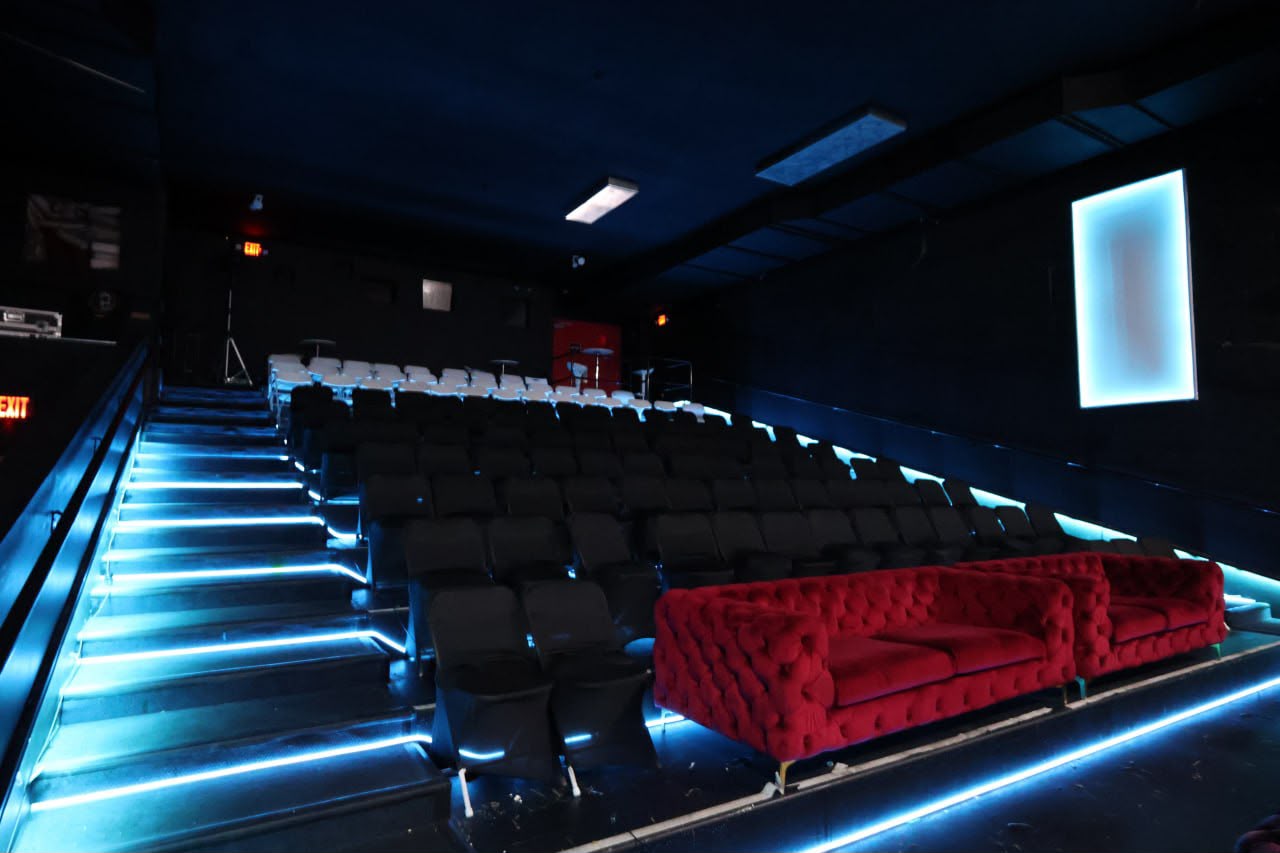
The Lounge
An elevated lounge environment for arrivals, receptions, hospitality and VIP hosting.
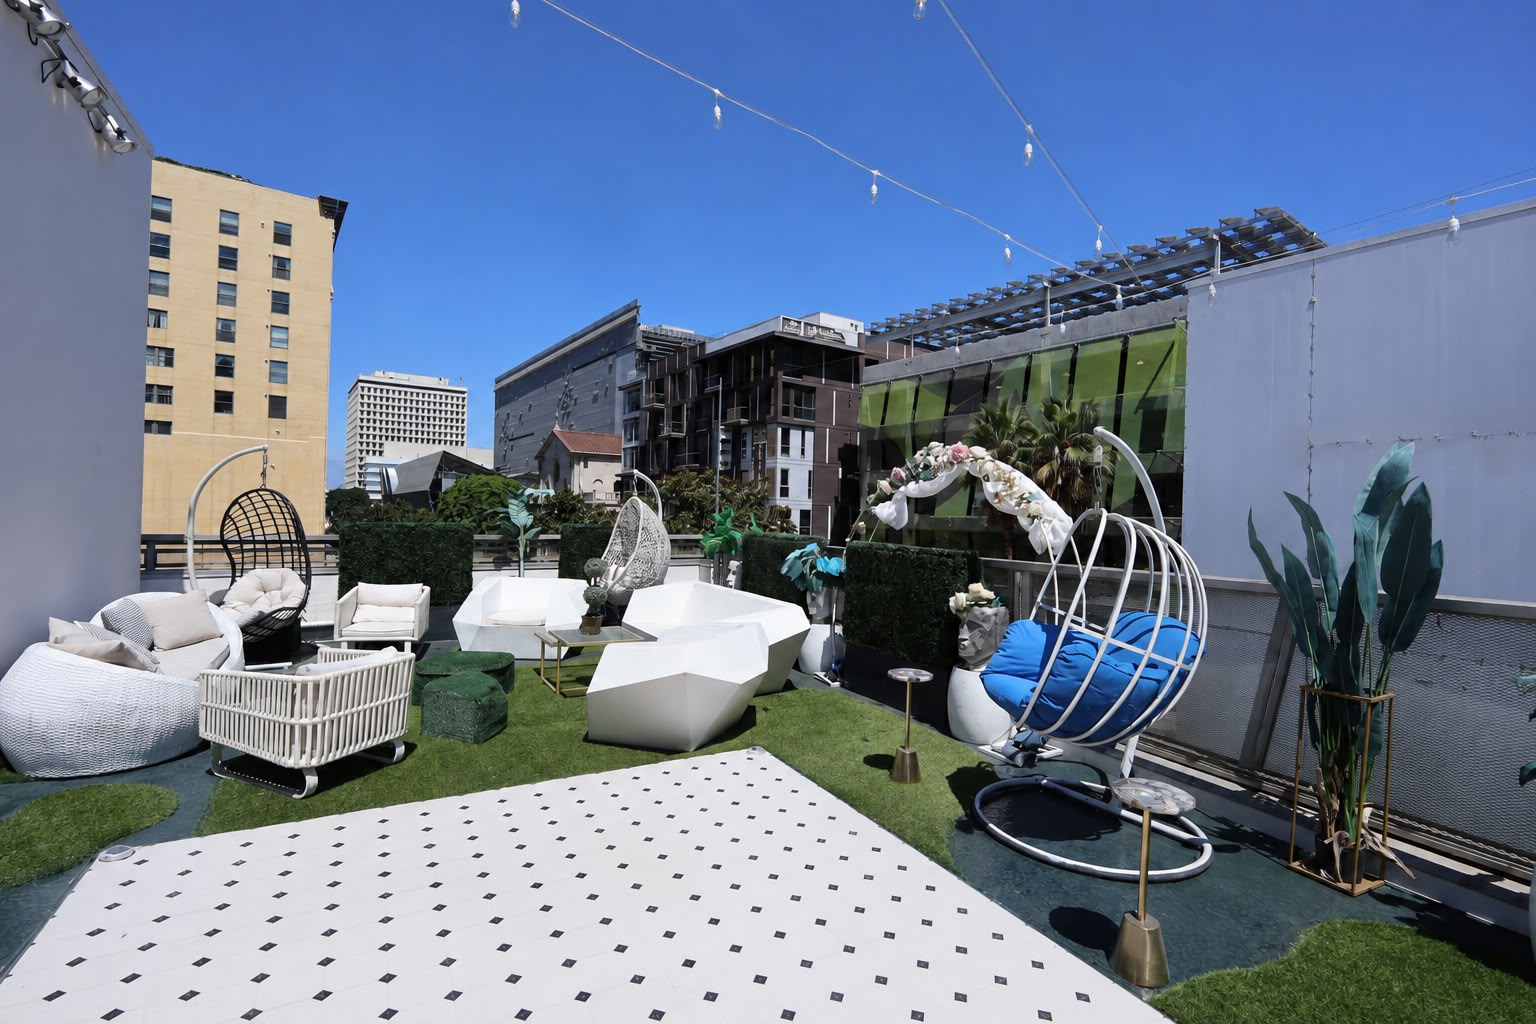
The Rooftop
A Downtown Los Angeles rooftop setting for cocktail hours, private gatherings, photos and skyline moments.
Space
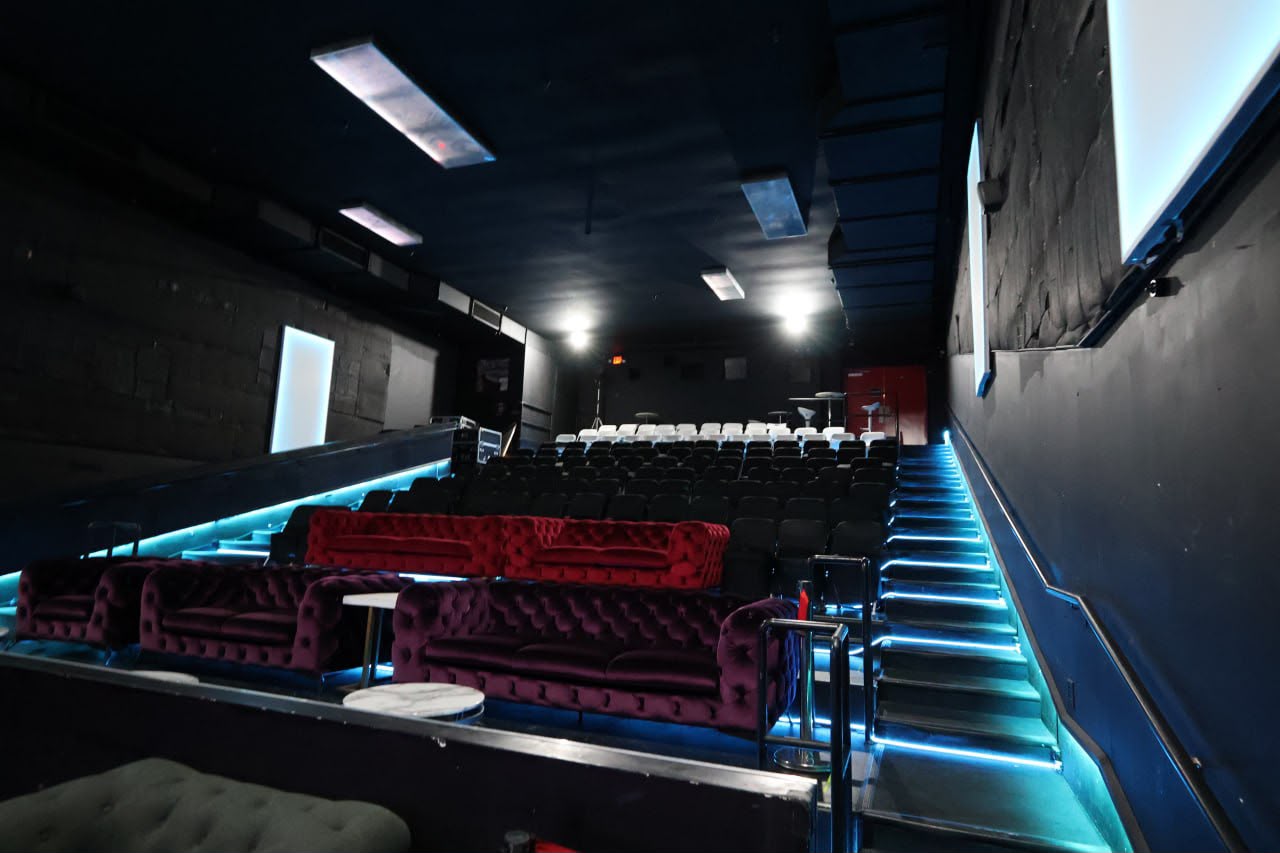
The Theater
The ground floor is one continuous cinematic room, built around the screen and the stage.
- Open, reconfigurable floor
- Historic architecture
- Seated or standing layouts
Best fit — Screenings, premieres, concerts, theater, keynotes
Space
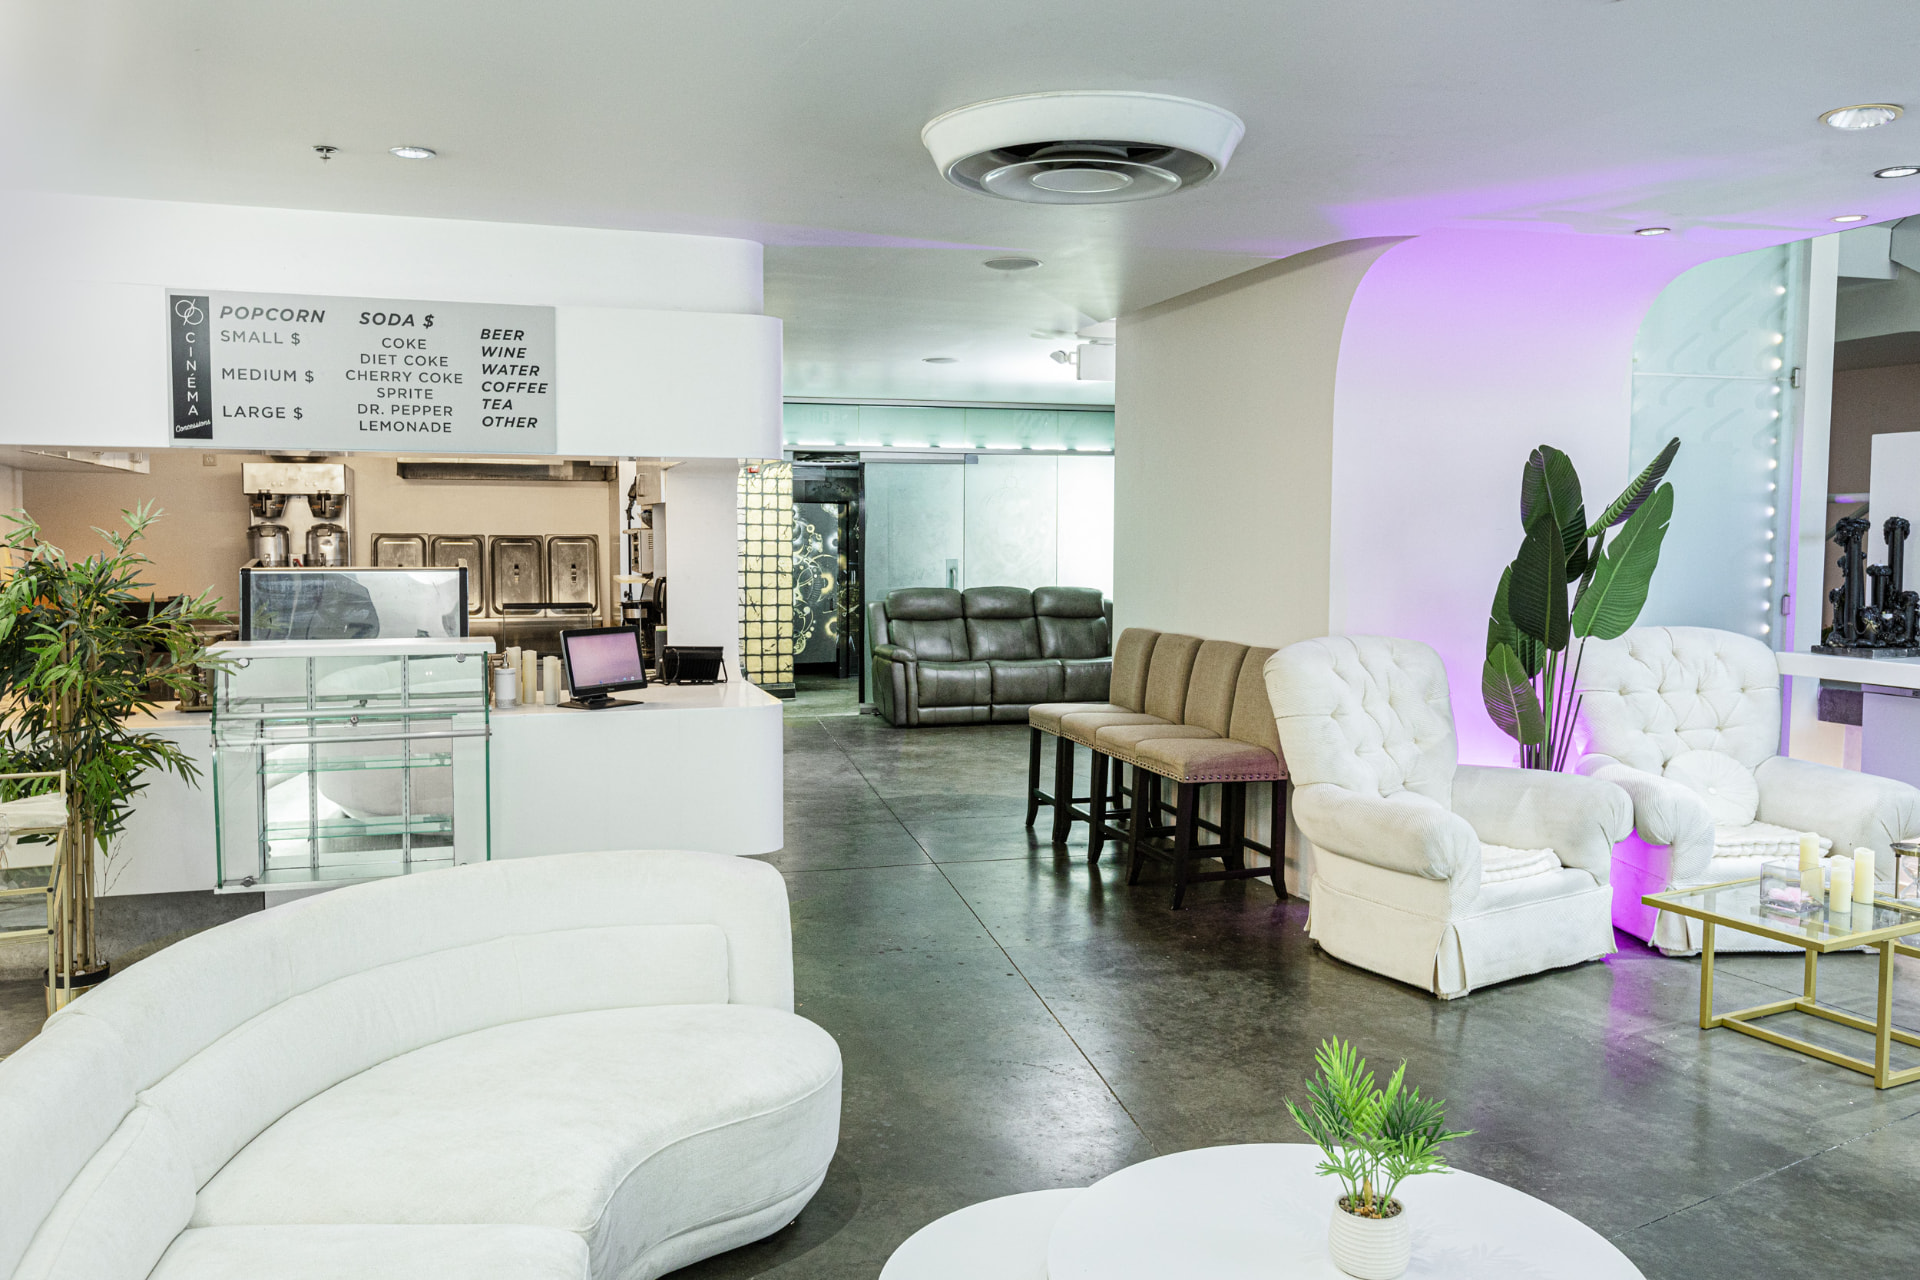
The Lounge
An elevated lounge off the main floor for arrivals, hospitality, hosting and quieter conversation.
- Curved lounge seating
- Raised platform floor
- Warm accent lighting
Best fit — Receptions, hospitality, VIP hosting, press and content capture
Space
Rooftop Terrace
Open-air gathering with the Downtown Los Angeles skyline as the backdrop.
- DTLA skyline views
- Cocktail-hour setting
- Golden-hour photography
Best fit — Cocktail hours, wedding moments, mixers
Space
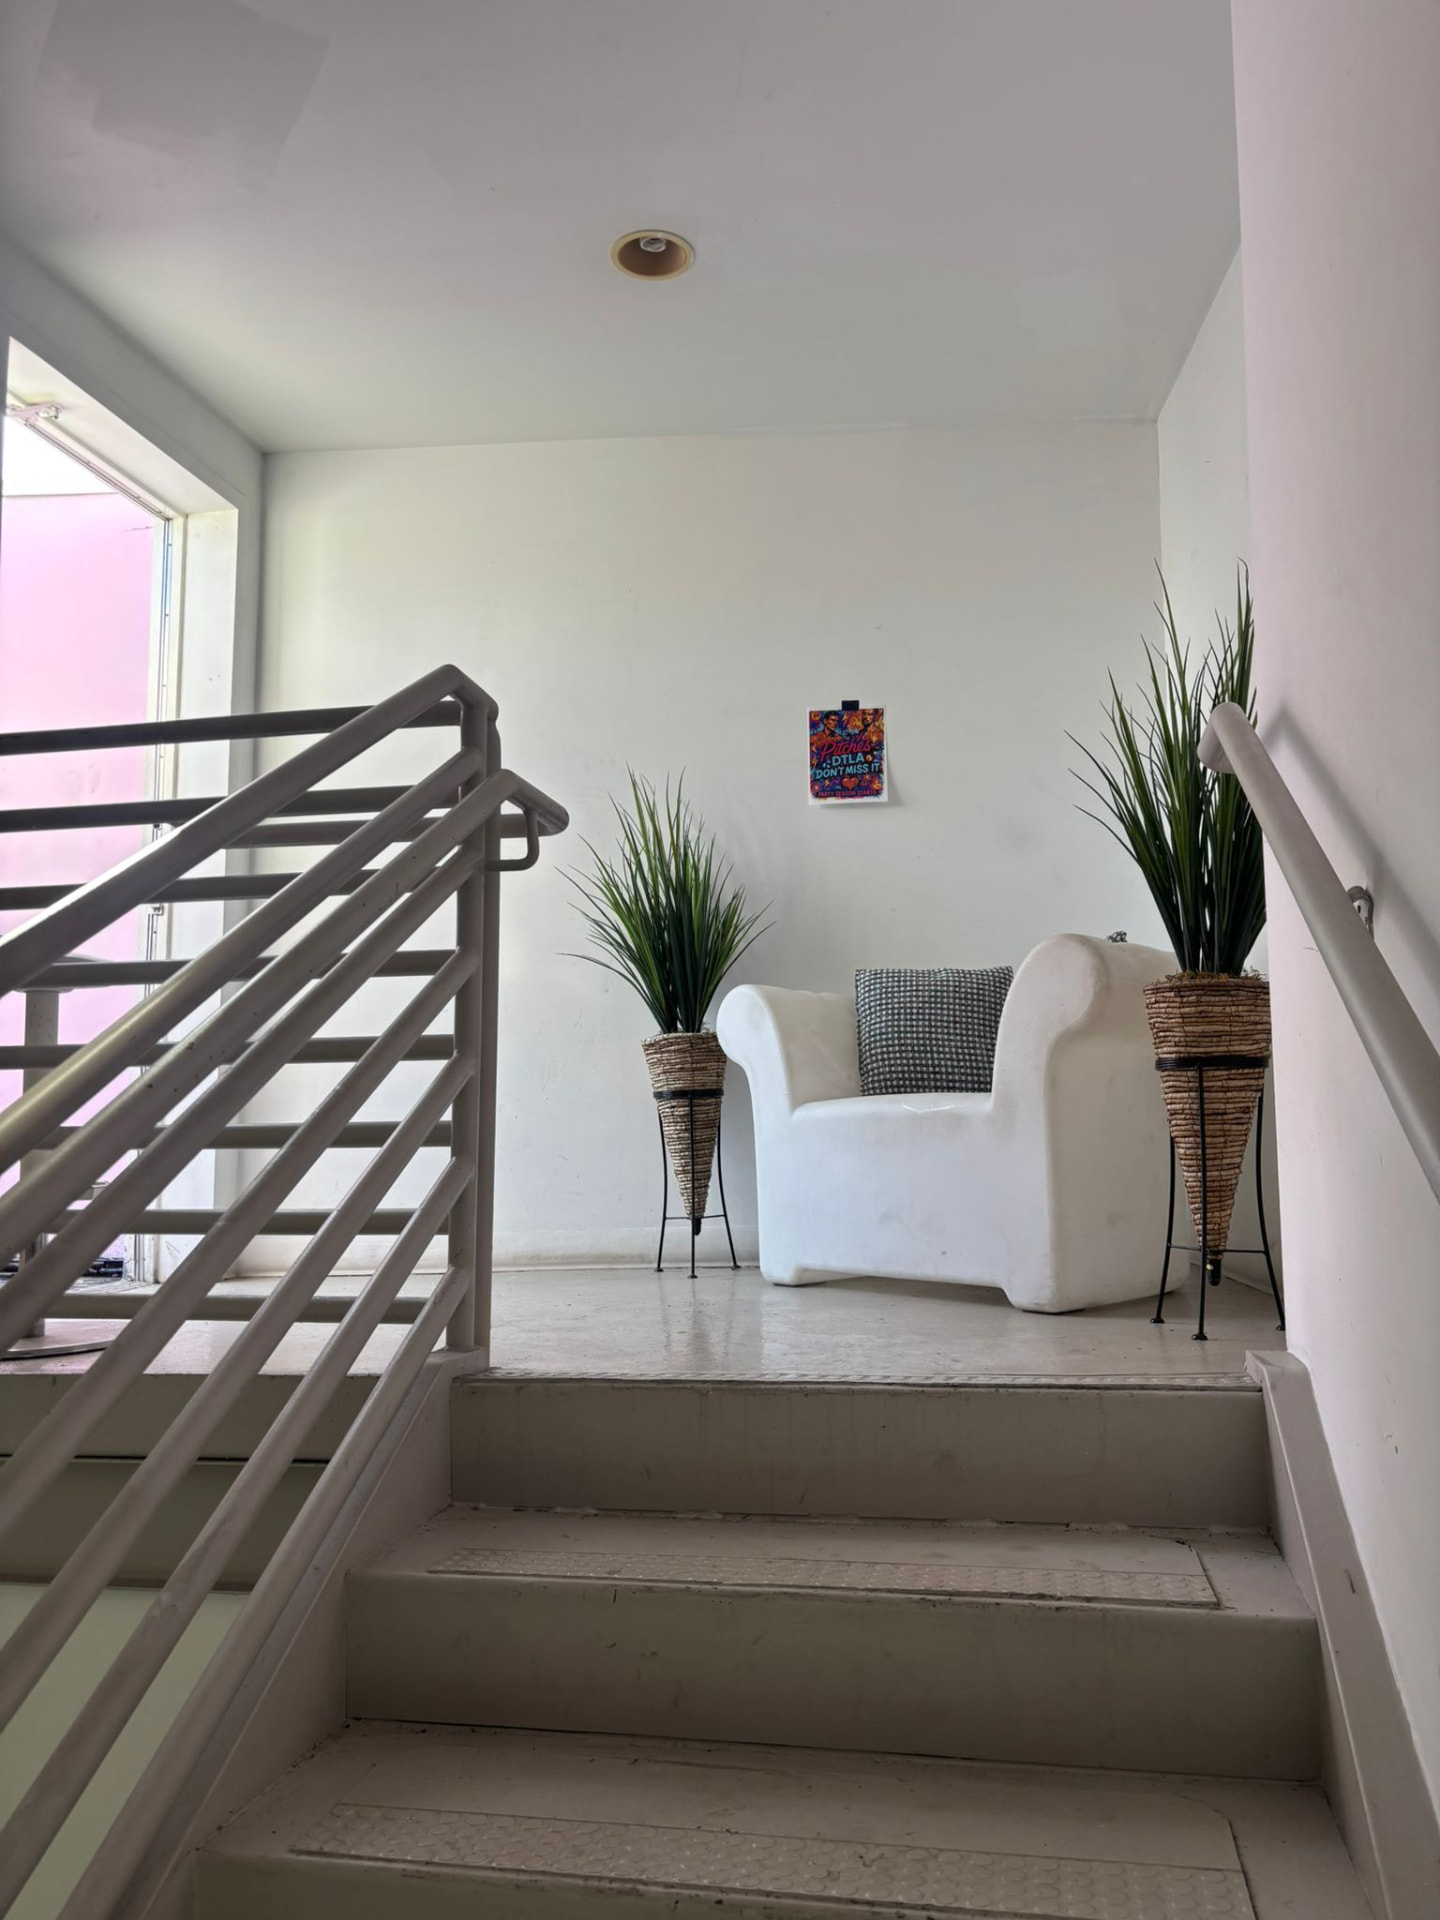
Entry and Arrival
Guests arrive directly on Main Street, at the door of a century-old DTLA building.
- Street-level arrival
- Historic facade
- Arrival photography
Best fit — Premieres, launches, weddings
Space
Flexible Layouts
Seated cinema, standing show, gallery floor, dinner service or reception flow.
- Approx. 20 to 200+ guests
- Multi-level event flow
- Layout planning with our team
Best fit — Every event type we host
Accessibility and logistics
Arrival, Load-In and Access
We share confirmed logistics directly so your production team plans against real information.
- Accessibility details
- Contact the venue for details
- Load-in and loading access
- Contact the venue for details
- Parking and rideshare
- Contact the venue for details
- Seating plans by layout
- Contact the venue for details